
Campus
HFL Campus 2025
The campus as a learning and workplace system — every space has a purpose, and every purpose connects to the platform.
Open-Plan WorkspaceSilent AreaTouch-Down StationProject RoomsBrainstorm AreasPhone BoothsMeeting RoomsQuiet RoomsAssembly & Training RoomsLocker RoomLibraryHallwayRelaxation & Multifunctional RoomCoffee BarRestaurantGaming ZoneReceptionLounge & Waiting AreaStore / Server RoomCustomer Experience Center
Spaces
Open-Plan Workspace
Open this space.
Silent Area
Open this space.
Touch-Down Station
Open this space.
Project Rooms
Open this space.
Brainstorm Areas
Open this space.
Phone Booths
Open this space.
Meeting Rooms
Open this space.
Quiet Rooms
Open this space.
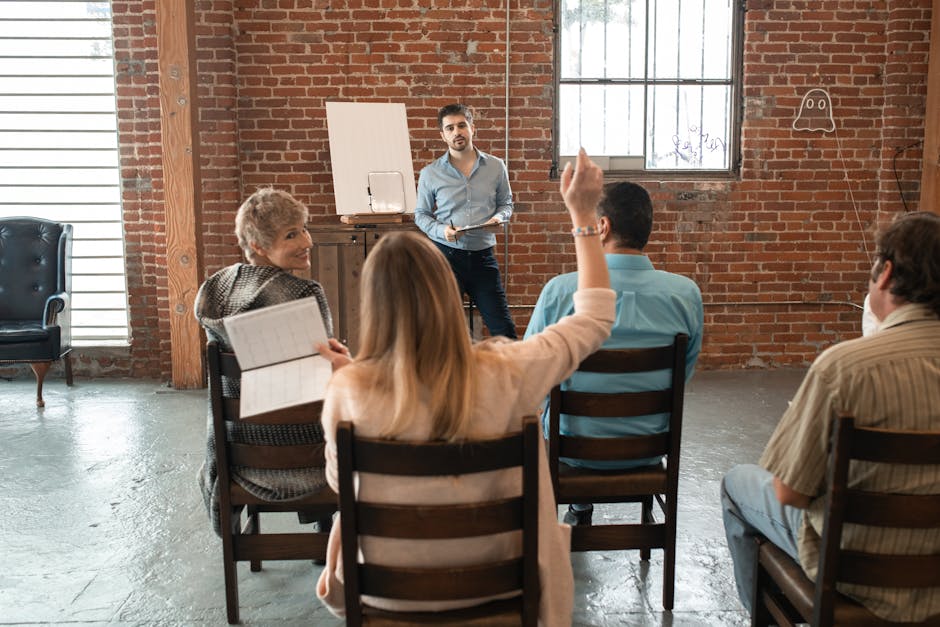
Assembly & Training Rooms
Open this space.
Locker Room
Open this space.
Library
Open this space.
Hallway
Open this space.
Relaxation & Multifunctional Room
Open this space.
Coffee Bar
Open this space.
Restaurant
Open this space.
Gaming Zone
Open this space.
Reception
Open this space.
Lounge & Waiting Area
Open this space.
Store / Server Room
Open this space.
Customer Experience Center
Open this space.
Space logic
Spaces are grouped by function: focused work, collaboration, learning and training, amenities, and customer experience — with the Customer Experience Center as the public-facing space.
Visit or partner with the campus
Speak with the institution about facilities, learning spaces, laboratories and collaboration.
